01 Introduction
A drawing that cannot get through the door is not a design. It is a wish.
There is a moment in every exhibition project that decides whether it will go well. It is not the concept presentation. It is not the client sign-off. It is the first time somebody measures the venue’s service door.
We have seen beautiful schemes die in a loading bay. A curved wall that could not clear the corridor. A structure that assumed a forklift and got a hand trolley. A ceiling element specified at a weight the rigging points could not take, discovered at eleven at night with the hall opening at nine.
None of these were design failures in the way that phrase is usually meant. The drawings were good. They were failures of sequence: the design was finished before the constraints were known.
What the venue actually gives you
Every hall hands you a set of numbers that are not negotiable, and the useful thing about them is that you can get them all in a single afternoon:
- The service door dimensions, and the corridor turns between it and your plot.
- The floor loading limit, in kilograms per square metre.
- Rigging points: where they are, what each will hold, and whether you are allowed to use them at all.
- Power: how much, on what phase, and from where.
- The install window in hours, and whether it includes overnight.
- Who is allowed to do the work: many venues mandate their own labour for anything above head height.
Ask for these before the first sketch, not after the concept is approved. They cost nothing to obtain and they eliminate whole categories of design before you have fallen in love with one.
Design the sequence, not just the object
A stand is not one object. It is roughly forty operations in a specific order, performed by people who are tired and working against a clock.
The best test we know for a design is to describe its build out loud, step by step, and listen for the moment somebody says “and then we lift that into place.” That sentence is where projects go wrong. Ask what lifts it, from where, standing on what, and whether the thing underneath is finished yet.
Sequence problems are cheap to solve on paper and enormously expensive to solve on site.
Design for the second install
If a project tours, the first install is not the one that matters. The first has the design team standing in the room. The fourth has a local crew, a printed manual and no context.
Connections should be obvious and hard to get wrong. Panels should only fit one way round. Components should be numbered on the component, not on a drawing somebody will lose. A joint that requires judgement is a joint that will eventually be assembled wrong in a city where nobody can fix it.
Why we build in-house
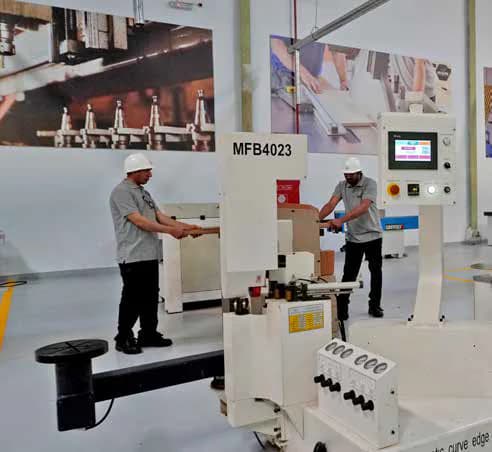
We keep a fabrication facility because when the people who make the thing sit near the people who draw it, the loading-bay question gets asked in week one. Usually it comes from a fabricator glancing at a screen and asking: “How are you getting that in?”
That question, asked early enough, is worth more than any amount of rendering.